- Home
- How we build
Seven stages. No surprises.
Here is exactly what happens from the day you call us to the day you get your keys, what you approve at each stage, and when you pay.
 1Week 1
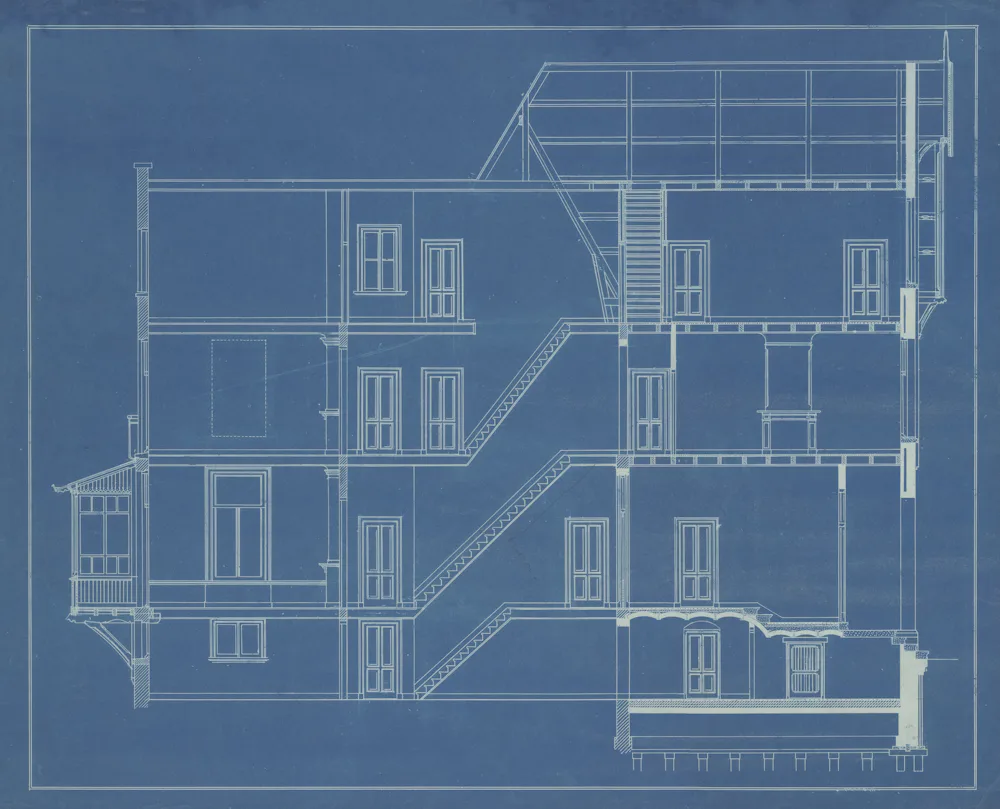
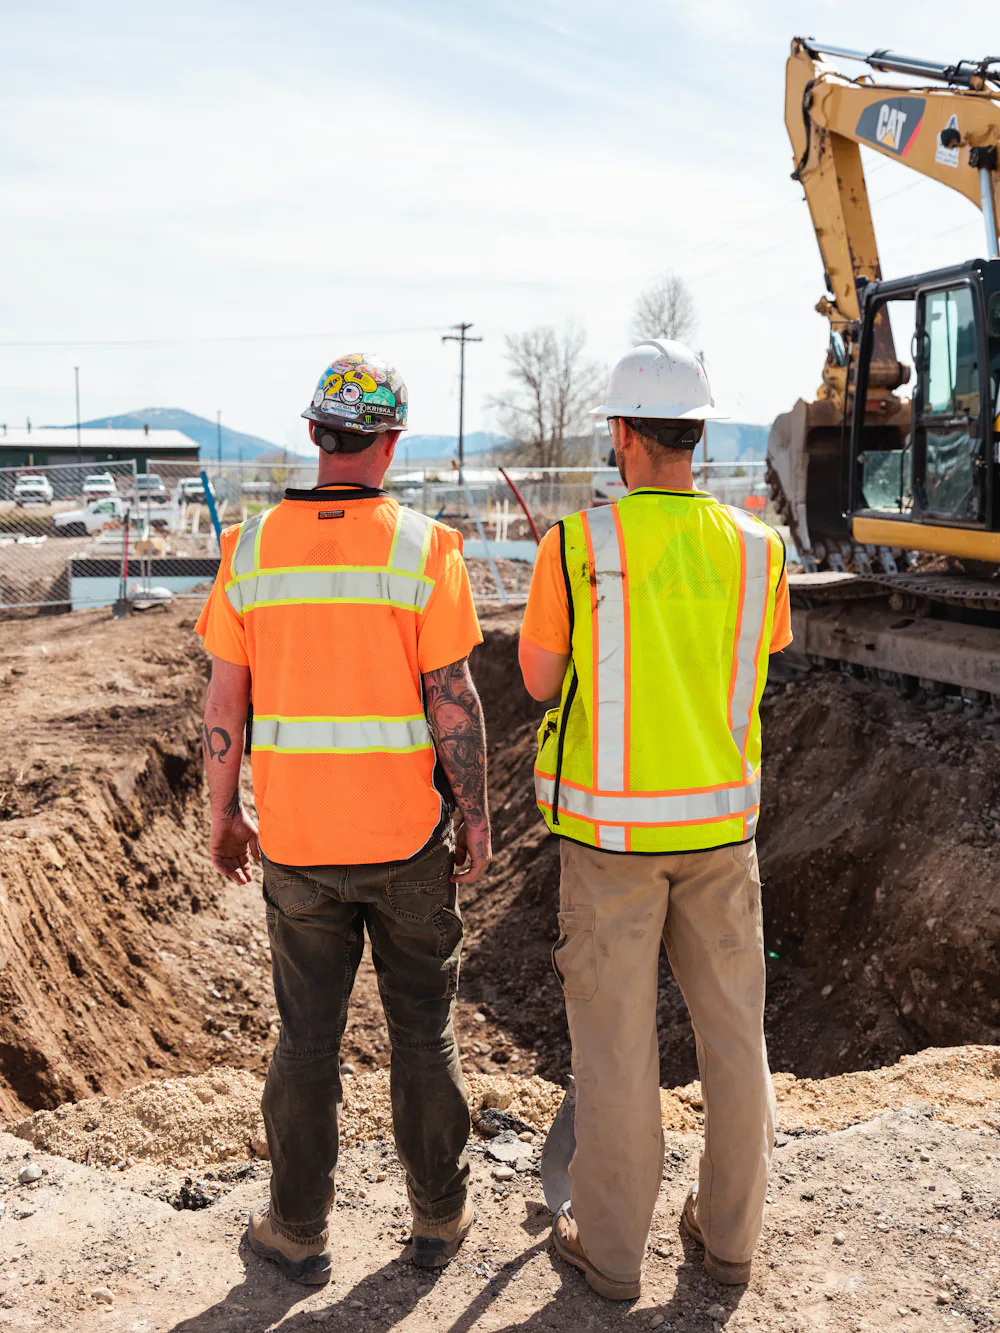
Site visit & soil test
An engineer visits your plot, measures it, checks road level and drainage, and runs a soil test to choose the right foundation.
- Plot survey and photos
- Soil bearing capacity test
- Your wish list and budget discussion
- Written first estimate
Payment: nothing. The site visit is free.
 2Weeks 2–5
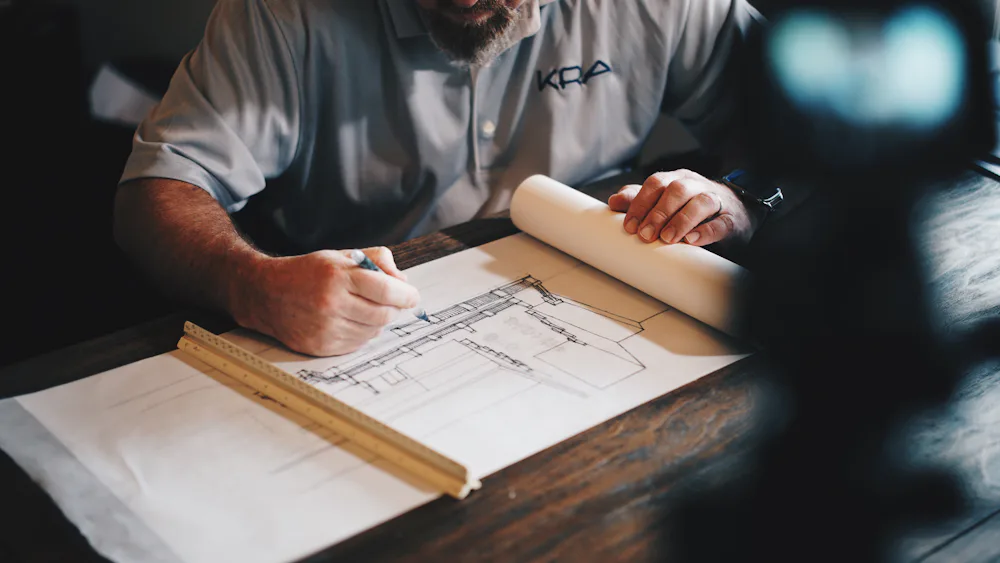
Design
Our architect and structural engineer turn your wish list into drawings. You review and change them until you're happy.
- 2D floor plans with Vastu check
- 3D elevation views
- Structural, plumbing and electrical drawings
Payment: design fee of 2%, adjusted in your final bill if we build.
 3Weeks 4–8
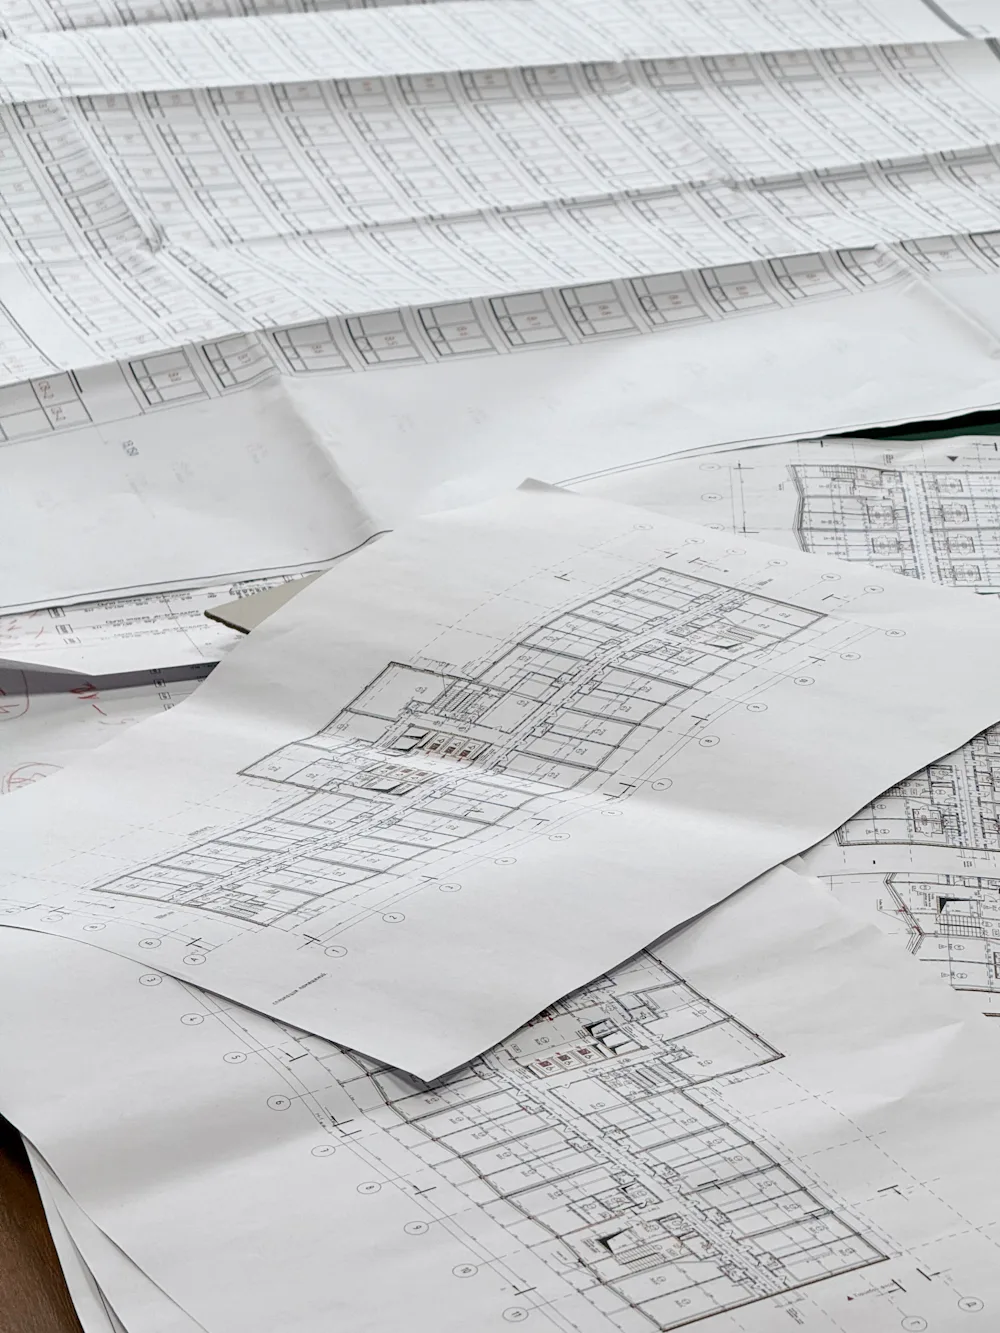
Plan approval
We file the building plan with the local corporation, municipality, panchayat or DTCP and follow it up until it's approved.
- Document checklist prepared for you
- Application, fees and follow-up
- EB and water connection requests
Payment: government fees at actuals, with receipts.
 4Week 8
Fixed-price agreement
A signed agreement with an item-wise bill of quantities. Every brand, every rate and the schedule are written down.
- Brand list for cement, steel, tiles, fittings
- Week-by-week schedule
- Stage-wise payment plan
Payment: 15% advance on signing.
 5Months 2–5
Foundation & structure
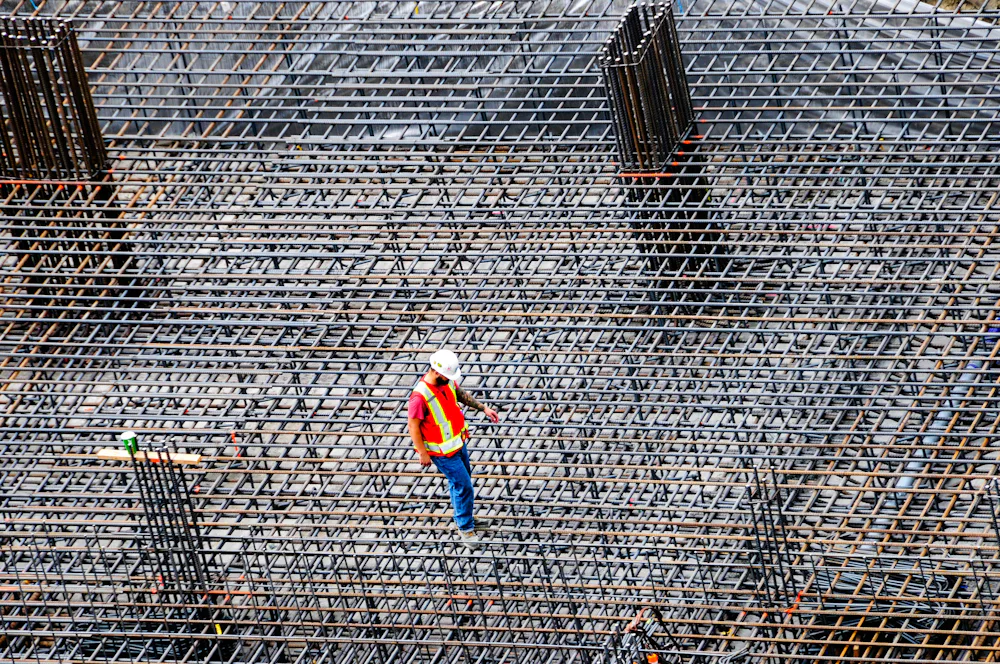
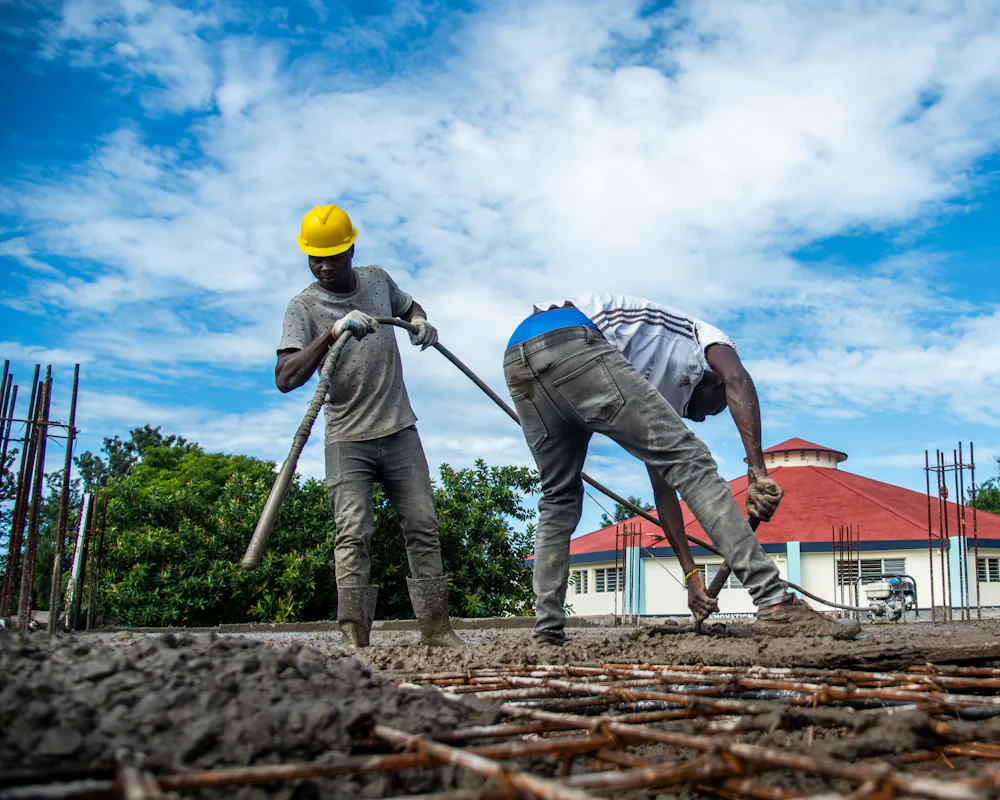
Footings, plinth, columns, beams and roof slabs. You're invited to inspect the steel before every pour.
- Bhoomi pooja on your chosen date
- Cube test for every pour
- Slab curing log shared weekly
Payment: 15% at plinth, 15% per roof slab.
 6Months 5–8
Finishing
Brickwork, plastering, plumbing, electrical, waterproofing, tiling, doors, windows and painting.
- Tile, colour and fitting choices with samples
- Pressure test of all plumbing
- Electrical load and earth testing
Payment: 30% across finishing milestones.
 7Month 9
Handover
A 120-point inspection with you, cleaning, keys, drawings and your warranty card. Griha pravesam on your muhurtham date.
- Snag list fixed before handover
- As-built drawings and test reports
- 10-year structural warranty card
Payment: final 10% after you approve the snag list.
 Independent lab tests
We test. Then we show you.
Every Suganniya site follows the same quality checklist, and every result is shared with you.
- Concrete cube test for every pour, 7-day and 28-day
- Steel diameter, spacing and cover checked before each slab
- Plumbing pressure test before tiling
- Waterproofing ponding test on every terrace
- 120-point handover inspection
 Every Saturday
Your site, on your phone
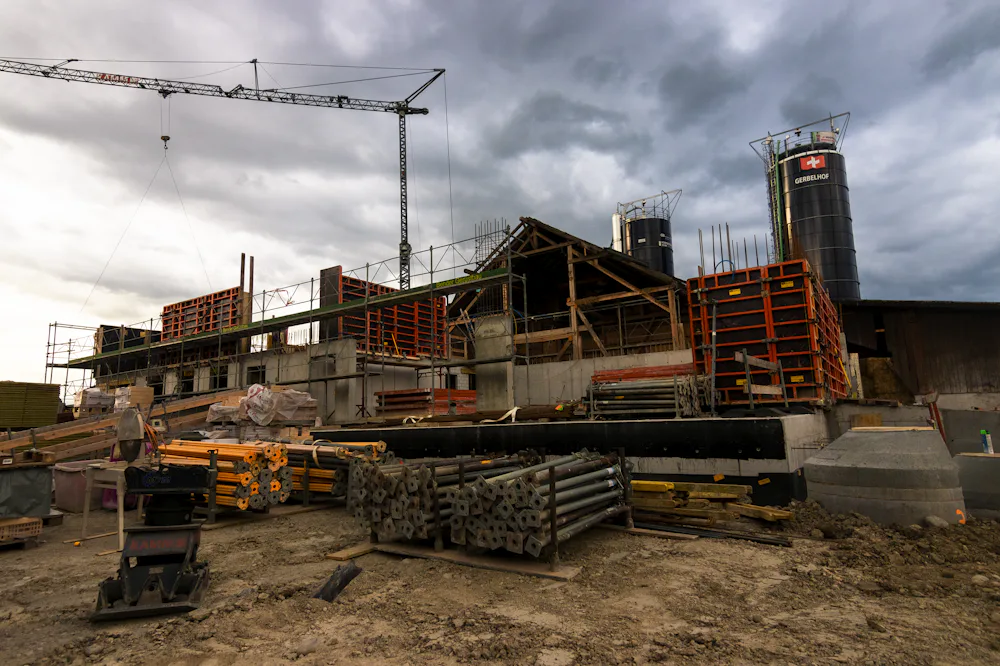
Every Saturday you get photos, a short progress note and next week's plan on WhatsApp. Owners living in Chennai, Bengaluru or abroad build with us without travelling.
- Weekly photos and videos from your site
- Monthly video call with your engineer
- Payments only after you see the stage finished
In writing
Every warranty is printed in your agreement and on the card you receive at handover.
Start at stage 1
Book your free site visit and soil check. No obligation.